Design Your Shed
Fall Pricing Event: up to 30% off select sheds through October 31st.Fall Pricing Event: up to 30% off Ask for details →
Home / Our Sheds

Add-on Barn & Shed Packages

A package is the easiest way to give a Lofted Barn or Utility Shed a big upgrade at a fair price, whether you need a hobby shop, a backyard office, or a home for the mower.

Most popular package

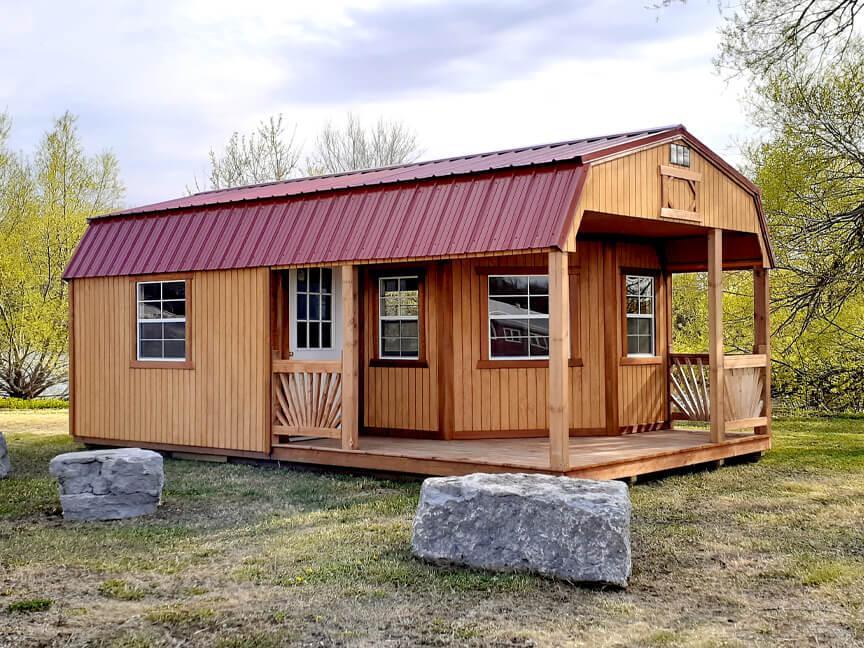
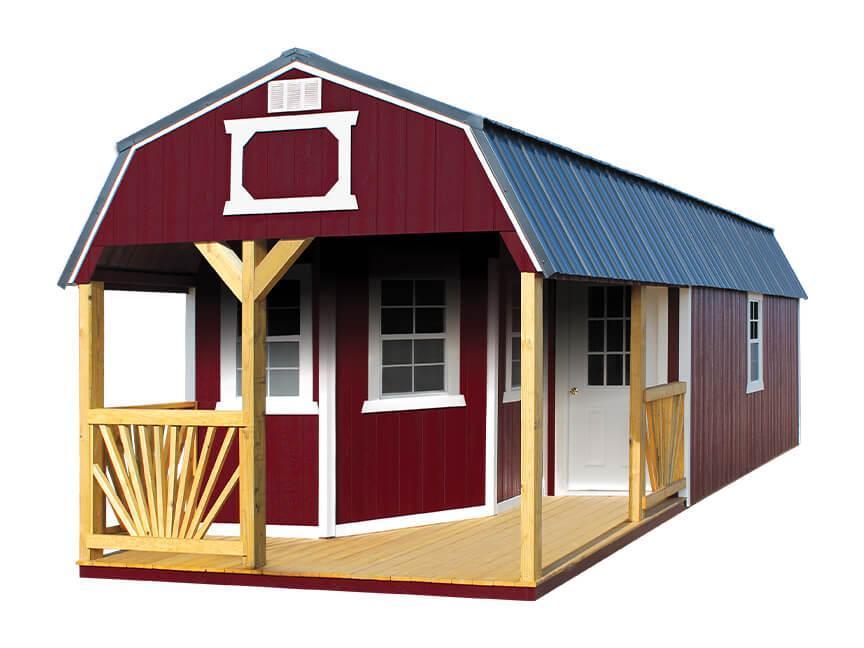
Deluxe Playhouse

Our top-of-the-line package for a backyard office, studio, or hangout. A bay-window front, wrap-around porch, and plenty of natural light. Choose the Lofted Barn version for overhead storage, or the Utility version for 8′ walls.

What's included
  • 9-lite walk-in door
  • Bay-style windows with wrap-around porch (included in building length)
  • Porch railing in 3 sections (approx. 4′ each)
  • Four porch support posts
  • Five 2′ x 3′ single-pane windows
  • Utility version has 8′ walls
Available sizes
12′ wide12 x 2412 x 2812 x 3012 x 3212 x 3612 x 40
14′ wide14 x 2414 x 2814 x 3214 x 3614 x 40
16′ wide16 x 2416 x 2816 x 3216 x 3616 x 40

Total building length includes the porch. The porch must be included to qualify for package pricing. Buildings 12′ wide and over are measured across the eaves per DOT regulations; narrower buildings are measured at the outside wall corners.
Playhouse

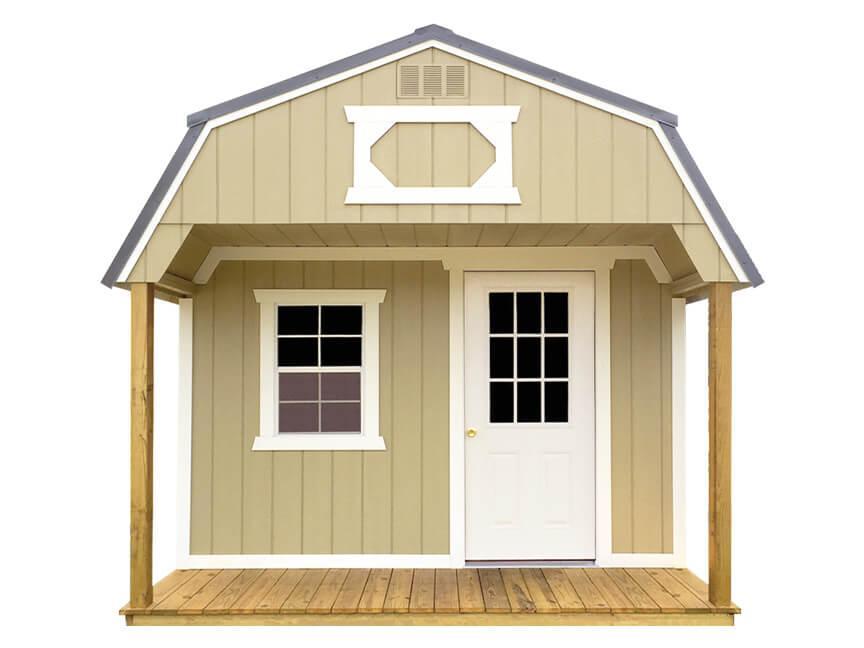
Add some country charm and a shady spot to sit. The Playhouse package puts a 4′ front porch and extra windows on any Lofted Barn or Utility Shed.

What's included
  • 9-lite walk-in door
  • 4′ porch (included in building length)
  • Two porch support posts
  • Three 2′ x 3′ single-pane windows
  • Utility version has 8′ walls
Available sizes
8′ wide8 x 108 x 128 x 16
10′ wide10 x 1010 x 1210 x 1410 x 1610 x 20
12′ wide12 x 1612 x 2012 x 2412 x 2812 x 3012 x 3212 x 3612 x 40
14′ wide14 x 2414 x 2814 x 3214 x 3614 x 40
16′ wide16 x 2416 x 2816 x 3216 x 3616 x 40

Total building length includes the porch. The porch must be included to qualify for package pricing. Buildings 12′ wide and over are measured across the eaves per DOT regulations; narrower buildings are measured at the outside wall corners.
Side Porch

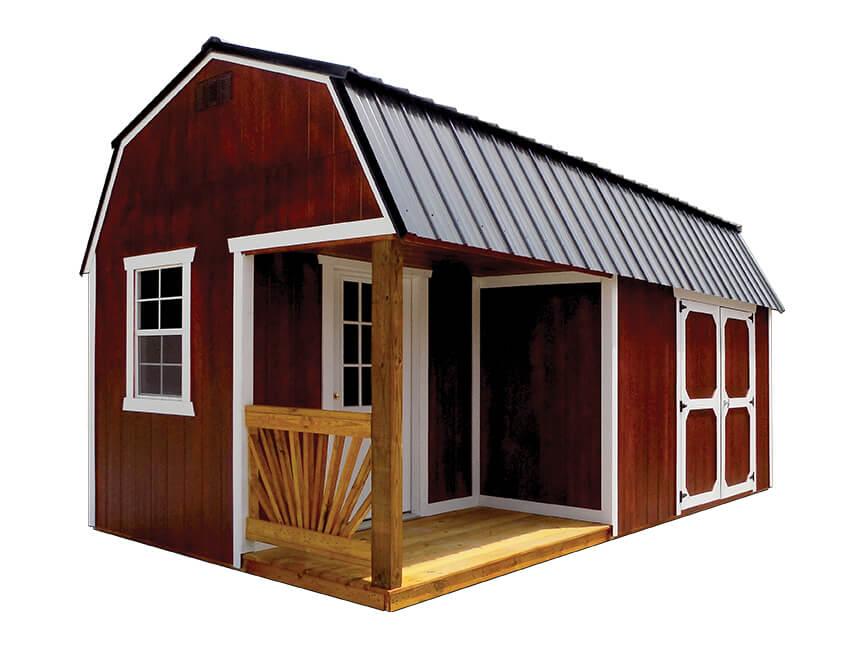
Setting your building sideways on the lot? The Side Porch package puts the porch on the short end, keeps double barn doors for equipment, and adds a walk-in door for everyday use.

What's included
  • 9-lite walk-in door
  • 4′ deep porch with railing on short side (included in length)
  • One porch support post
  • Two 2′ x 3′ single-pane windows
  • Double barn doors
  • Utility version has 8′ walls
Available sizes
8′ wide8 x 108 x 128 x 16
10′ wide10 x 1010 x 1210 x 1410 x 1610 x 20
12′ wide12 x 1612 x 2012 x 2412 x 2812 x 3012 x 3212 x 3612 x 40
14′ wide14 x 2414 x 2814 x 3214 x 3614 x 40
16′ wide16 x 2416 x 2816 x 3216 x 3616 x 40

Total building length includes the porch. The porch must be included to qualify for package pricing. Buildings 12′ wide and over are measured across the eaves per DOT regulations; narrower buildings are measured at the outside wall corners.
Garage

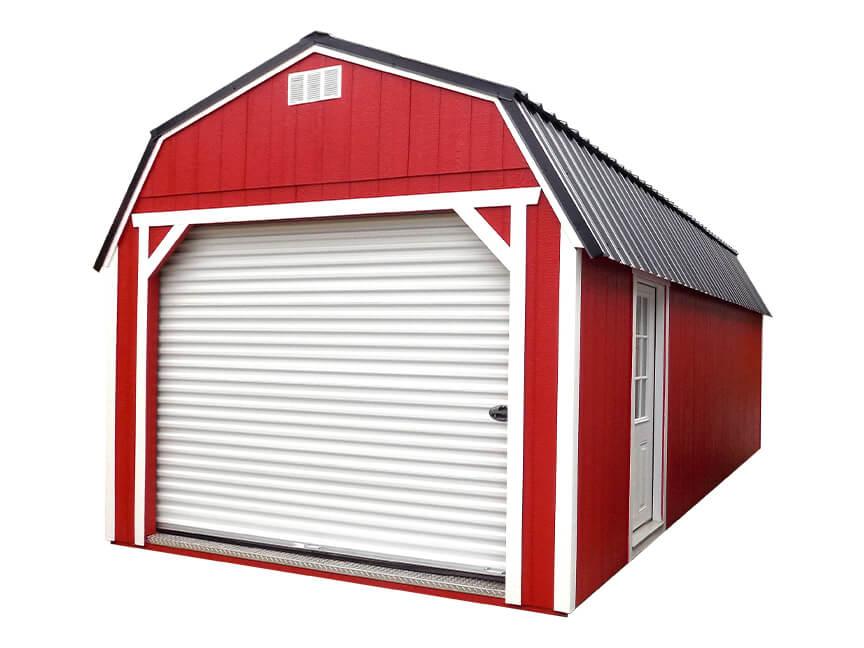
A roll-up garage door makes it easy to get mowers, ATVs, and bulky gear in and out and lock them up tight. Heavier floor framing is built in.

What's included
  • 8′ or 9′ roll-up garage door
  • Solid walk-in house door
  • One 2′ x 3′ single-pane window
  • 12″ on-center floor joists for heavier loads
  • Diamond-plate door threshold
  • Utility version has 8′ walls
Available sizes
10′ wide10 x 1010 x 1210 x 1410 x 1610 x 20
12′ wide12 x 1612 x 2012 x 2412 x 2812 x 3012 x 3212 x 3612 x 40
14′ wide14 x 2414 x 2814 x 3214 x 3614 x 40
16′ wide16 x 2416 x 2816 x 3216 x 3616 x 40

Some widths require additional skids. The garage door must be included to qualify for package pricing. Buildings 12′ wide and over are measured across the eaves per DOT regulations; narrower buildings are measured at the outside wall corners.
Utility Shed Dormer

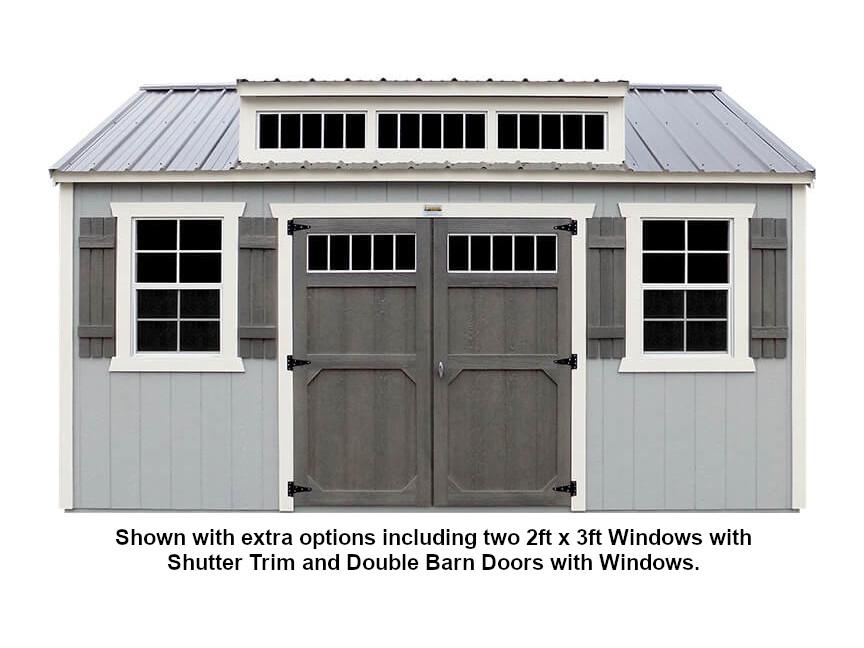
A shed dormer pours daylight inside and gives the outside a cottage look. Comes standard with a steeper 7/12 roof.

What's included
  • Treated T1-11 or LP Smart Panel siding
  • 7/12 pitch roof standard
  • Three 10″ x 29″ horizontal windows
  • Treated buildings: 81″ inside walls
  • Painted/urethane buildings: 82.5″ inside walls
Available sizes
8′ wide8 x 108 x 128 x 16
10′ wide10 x 1010 x 1210 x 1410 x 1610 x 20
12′ wide12 x 1612 x 2012 x 2412 x 2812 x 3012 x 3212 x 3612 x 40

Available on 8′, 10′, and 12′ widths only. More than one dormer can be added if size permits. Buildings 12′ wide and over are measured across the eaves per DOT regulations; narrower buildings are measured at the outside wall corners.

Utility Gable Dormer

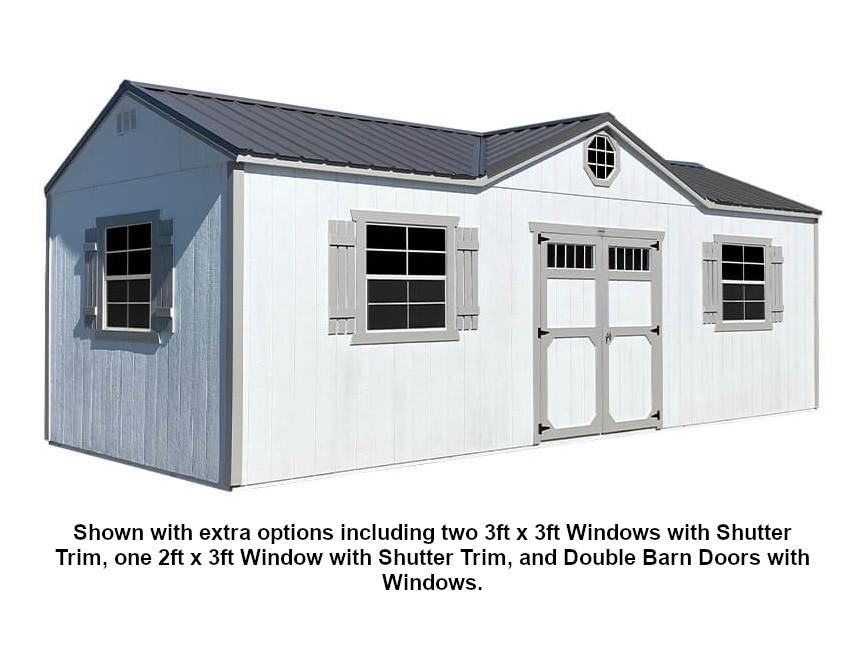
An architectural gable dormer with an 18″ octagonal window that turns a storage building into a landscape feature.

What's included
  • One 18″ octagonal window
  • Treated buildings: 92″ inside walls
  • Painted/urethane buildings: 93.5″ inside walls
Available sizes
8′ wide8 x 108 x 128 x 16
10′ wide10 x 1010 x 1210 x 1410 x 1610 x 20
12′ wide12 x 1612 x 2012 x 2412 x 2812 x 3012 x 3212 x 3612 x 40
14′ wide14 x 2414 x 2814 x 3214 x 3614 x 40
16′ wide16 x 2416 x 2816 x 3216 x 3616 x 40

More than one dormer can be added if size permits. Buildings 12′ wide and over are measured across the eaves per DOT regulations; narrower buildings are measured at the outside wall corners.

Old Hickory Buildings & Sheds

Design your dream shed in 3D

Pick the style, size, colors, doors, windows and roof in Old Hickory's 3D builder, then see real pricing before you ever pick up the phone.

Launch the 3D Builder

Call and talk to a shed expert today

(509) 387-3355